Donna Estes

BEDS3
BATHS2 full
SQUARE FEET1,282
MLS#10002377
STATUSActive
PROPERTY TYPEResidential - Single Family
SUBDIVISIONFishery Village
NEIGHBORHOOD312 - Erwin
Property Description
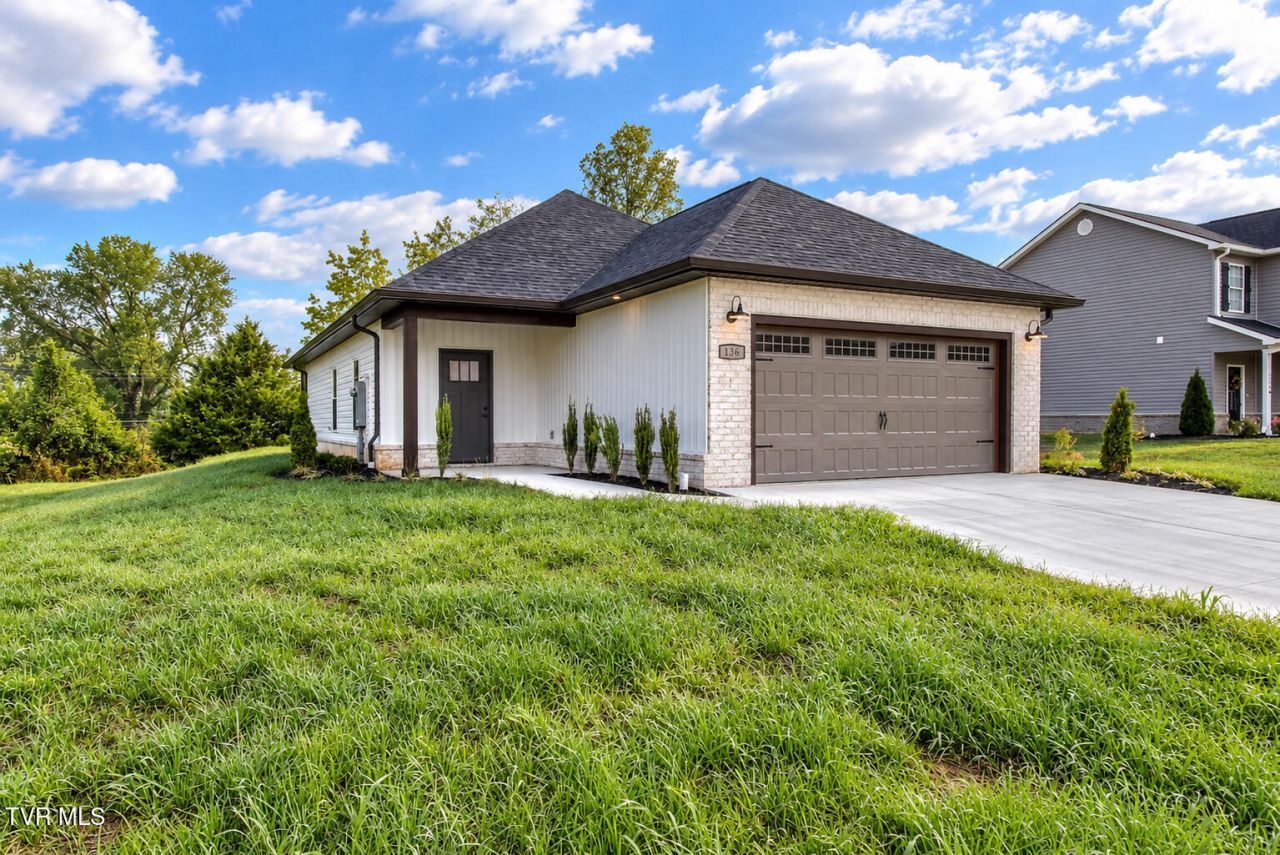
This beautifully designed one-level, new construction home offers 3 bedrooms, 2 full bathrooms, and a 2-car garage, providing the perfect combination of comfort, style, and convenience. The open-concept floor plan features luxury LVT flooring throughout and a spacious living area that flows effortlessly into the well-appointed kitchen and designated dining space.The kitchen is both stylish and functional, featuring soft close cabinetry, quartz countertops, a pantry, and stainless-steel appliances, including a natural gas range. An inviting layout makes this space ideal for everyday living as well as entertaining family and friends.The private primary suite offers a relaxing retreat with a tray ceiling, tile shower and spacious walk-in closet with laminate shelving. Two additional bedrooms provide ample closet space and share a conveniently located full hall bathroom.A dedicated laundry room and mudroom add valuable functionality and storage to the home, while the 2-car garage provides additional convenience.Located in Fishery Village in Erwin, this home is convenient to restaurants and the interstate. Enjoy beautiful surroundings while remaining close to everyday amenities, dining, shopping, and more. Taxes to be assessed. All information herein is deemed reliable but subject to buyer verification.
Property Features
Property Type: Residential - Single Family
Cooling: Ceiling Fan(s), Heat Pump
Garage: 2 car attached
Heating: Heat Pump
Home Style: Ranch
Lot Size: 0.20 Acres
Roof Type: Shingle
Stories: 1.0
Year Built: 2026
Feature Descriptions
Appliances: Dishwasher, Disposal, Gas Range, Microwave
Community Features: Curbs
Exterior: Brick, Vinyl Siding
Flooring: Ceramic Tile, Luxury Vinyl
Foundation: Slab
Interior: Kitchen Island, Open Floorplan, Pantry, Solid Surface Counters, Walk-In Closet(s)
Laundry: Electric Dryer Hookup, Washer Hookup
Parcel Id: 017i F 023.00
Parking: Driveway, Attached, Concrete, Garage Door Opener
Rooms Total: 7
Sewer: Public Sewer
Topography: Cleared
Utilities: Cable Available, Electricity Connected, Natural Gas Connected, Sewer Connected, Water Connected, Underground Utilities
Water: Public
Windows: Double Pane Windows, Insulated Windows
Zoning: residential
Local Schools
High School: Unicoi Co
Middle School: Unicoi Co
Elementary School: Unicoi
Listed By / Shown By
Listed By
Agency Name: Property Executives Johnson City
Agency Phone: 423-952-0226
Shown By
Agent Name: Donna Estes
Agent Phone: (423) 773-4345
Agency Title: Crye-Leike Real Estate Services

Source: Tennesse Virginia MLS
Estimate Your Payment
Estimated Payment
$ 880.78 per month $778.73 Principal & Interest $0.00 Property Tax (data not provided by mls) $102.05 Homeowner's InsuranceChange Payment Information
Privacy Policy / DMCA Notice / ADA Accessibility


This site is hosted, designed and copyright
© 1994 - 2026 by
Delta Media Group, Inc. -- Patent Pending --
136 Ervin Loop | MLS# 10002377
This single family home located at 136 Ervin Loop, Erwin, TN 37650 is currently listed for sale with an asking price of $349,900. This property was built in 2026 and has 3 bedrooms and 2 full baths with 1282 sq. ft. Ervin Loop is located in the Fishery Village subdivision. Search Fishery Village real estate on donnaestes.crye-leike.com today.